Qianhai Shenzhen-Hong Kong Modern Service Industry Cooperation Zone (Qianhai) serves as the gateway and testing ground for the Guangdong-Hong Kong-Macao Greater Bay Area, as well as a driving force and barometer for its development. From the start of its construction, Qianhai Financial Holdings Tower, a bright pearl in Qianhai, has attracted significant attention in Shenzhen. Once completed, it will stand as the “Window of Qianhai, Headquarters of Financial Holdings,” showcasing Shenzhen’s boundless vitality and potential.

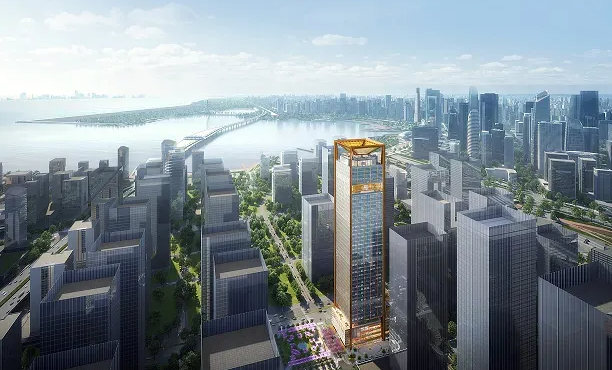
The Shenzhen Qianhai Financial Holdings Tower, a key project in Shenzhen, is located in the Qianhai Shenzhen-Hong Kong Modern Service Industry Cooperation Zone. As a super high-rise landmark building in Qianhai, it is currently the tallest building under construction in the area. With a height of 245 meters and a total construction area of approximately 127,600 square meters, the project is scheduled for completion by the end of 2025. It is set to become a new financial landmark in Qianhai, providing premium resources and services to financial enterprises in Shenzhen and Hong Kong. Xingfa Aluminium is supplying aluminum profiles for this project, contributing to the creation of a new platform for the development of Qianhai’s financial industry.
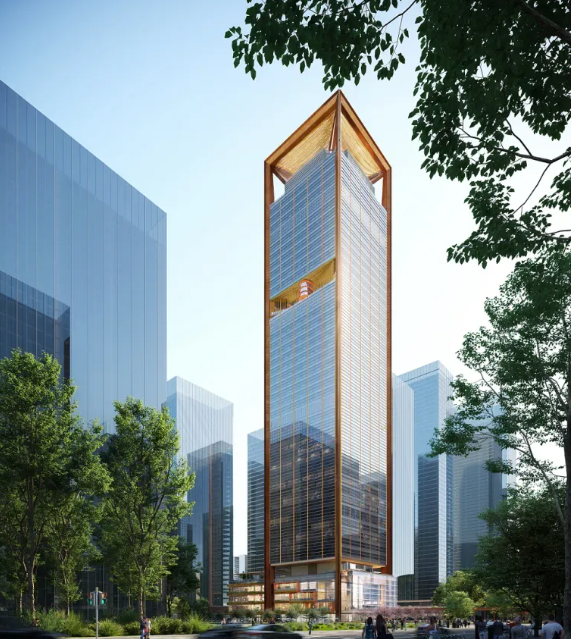
The project of Financial Holding Tower takes “Window of Qianhai” as the core concept, with design principles of dignity, elegance, and humanity, and a metallic bronze finish for exterior facade. There are the tower observation decks with elements such as sky, rivers, bays, mountains, ecological and cultural demonstration scenarios like setback, podium spaces and observation decks. With ecological elements, the project aims to create a system where financial cultures between Shenzhen and Hong Kong gather and integrate. The curtain wall systems of this project mainly include a super-large panel system, an decorative column wrap aluminium panel system, a glass louver curtain wall system, and a horizontal decorative shading system. The podium primarily consists of a glass curtain wall system for the grand lobby, a full-glass curtain wall system, and a vertically hidden and horizontally exposed frame glass curtain wall system.
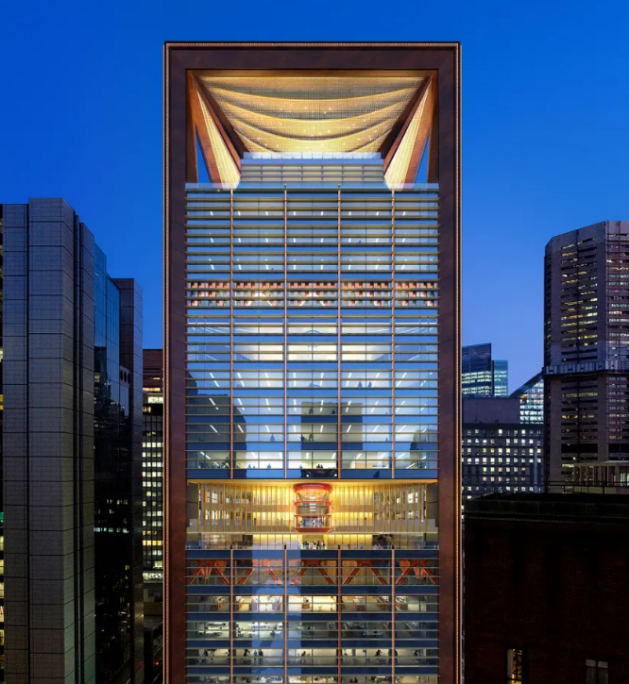
The tower crown is the finishing touch of the project, a 27.25-meter-tall steel structure pyramid is inverted and in the outer, triangular tube trusses are connected to the top of four shuttle-shaped giant columns linked by diagonal steel beams with variable section. After completion, indoor lighting will be reflected towards rooftop at night, and then form a landmark lighthouse, like a shining diamond in the sky. Architects Rogers Stirk Harbour + Partners (RSHP), Aube Conception, and others collaborated on the design. The China Construction Science and Industry Corporation serves as the general contractor, Fangda undertakes the curtain wall engineering, and SuP Ingenieure GmbH provides curtain wall consulting services. Additionally, Xingfa Aluminium supplies the aluminum profiles. Together, these contributors aim to create a “Diverse, Artistic, Green, Low-carbon, and Vibrant” financial community, adding a striking new feature to the skyline of Qianhai Bay.